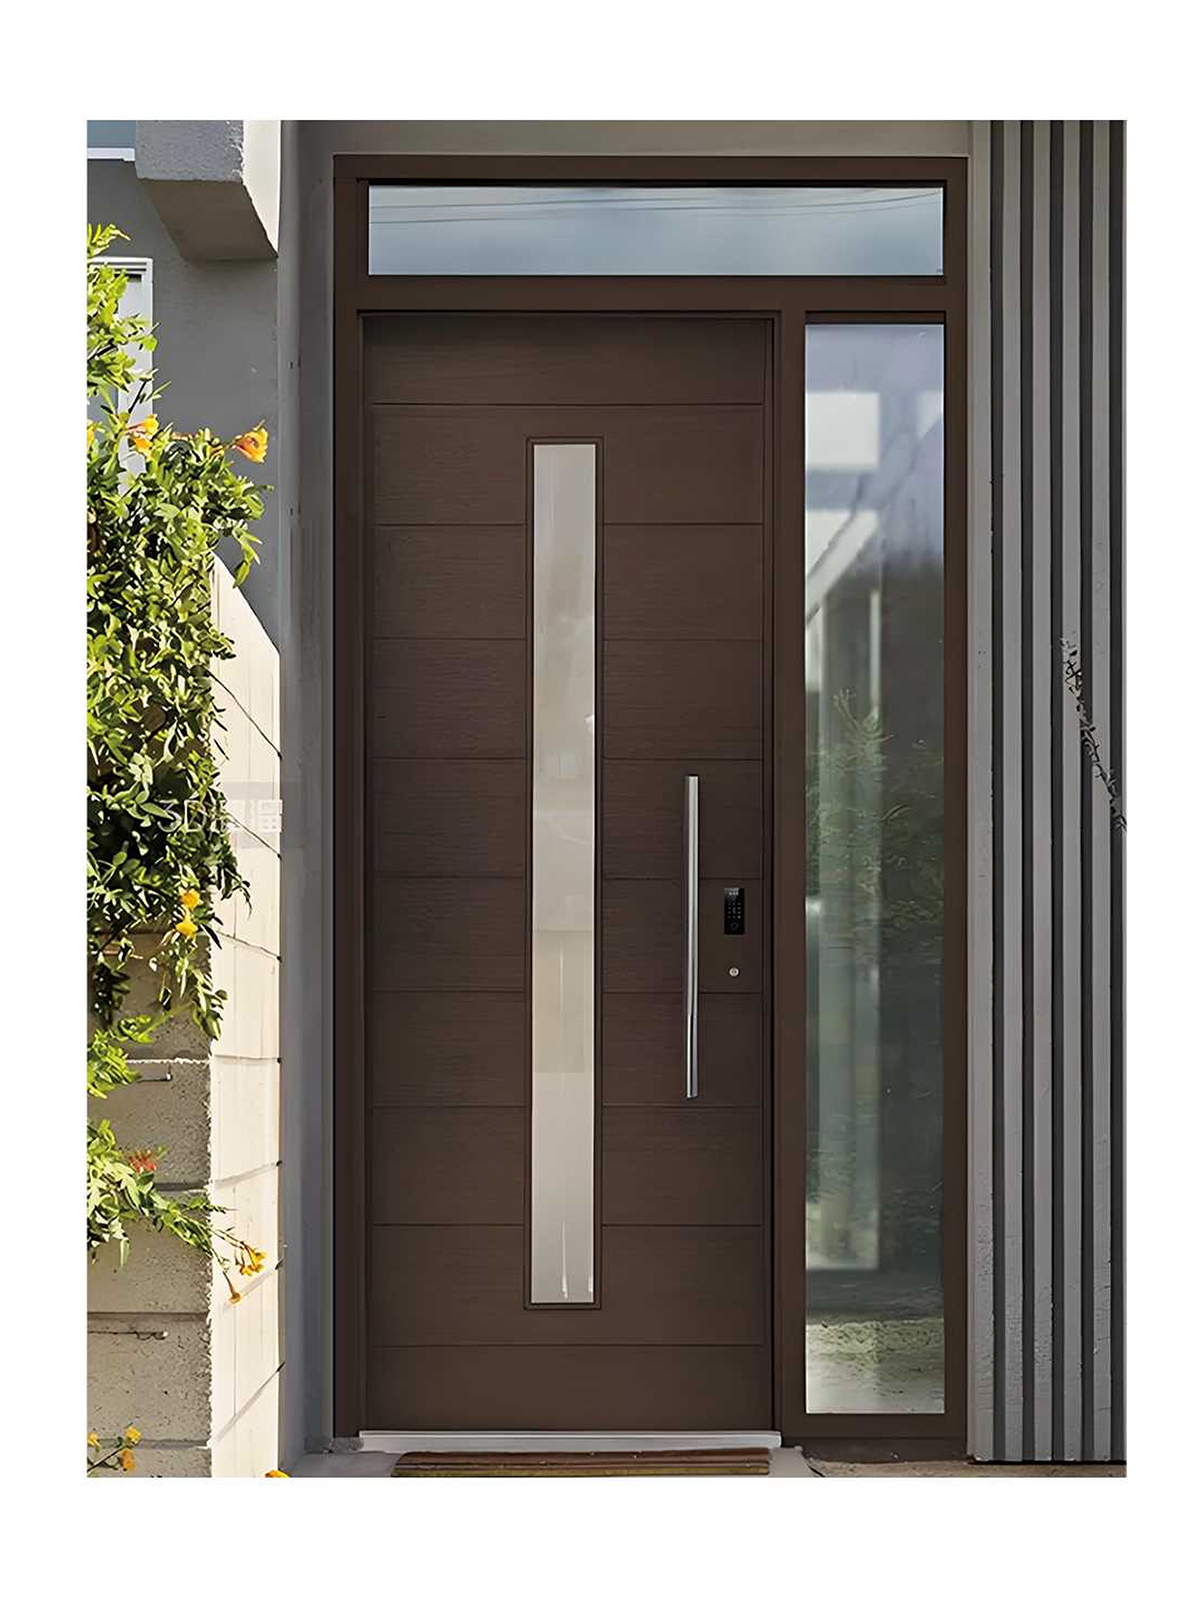
Side Window Entry
A single side window adds natural light while keeping the entrance balanced and practical.
Door Type
A door-and-window combination system for brighter, wider and more customized entrances, integrating side windows, transoms, Low-E glass and coordinated door panel styles.
Overview
Door with Windows is designed for projects where the entry needs additional daylight, visual width and stronger architectural balance. Side windows, double sidelights and transom glass can be combined with different door panel styles.
The system adapts to minimalist homes, Nordic-inspired warmth and light luxury settings while maintaining a coordinated door, glass, handle and smart lock configuration.
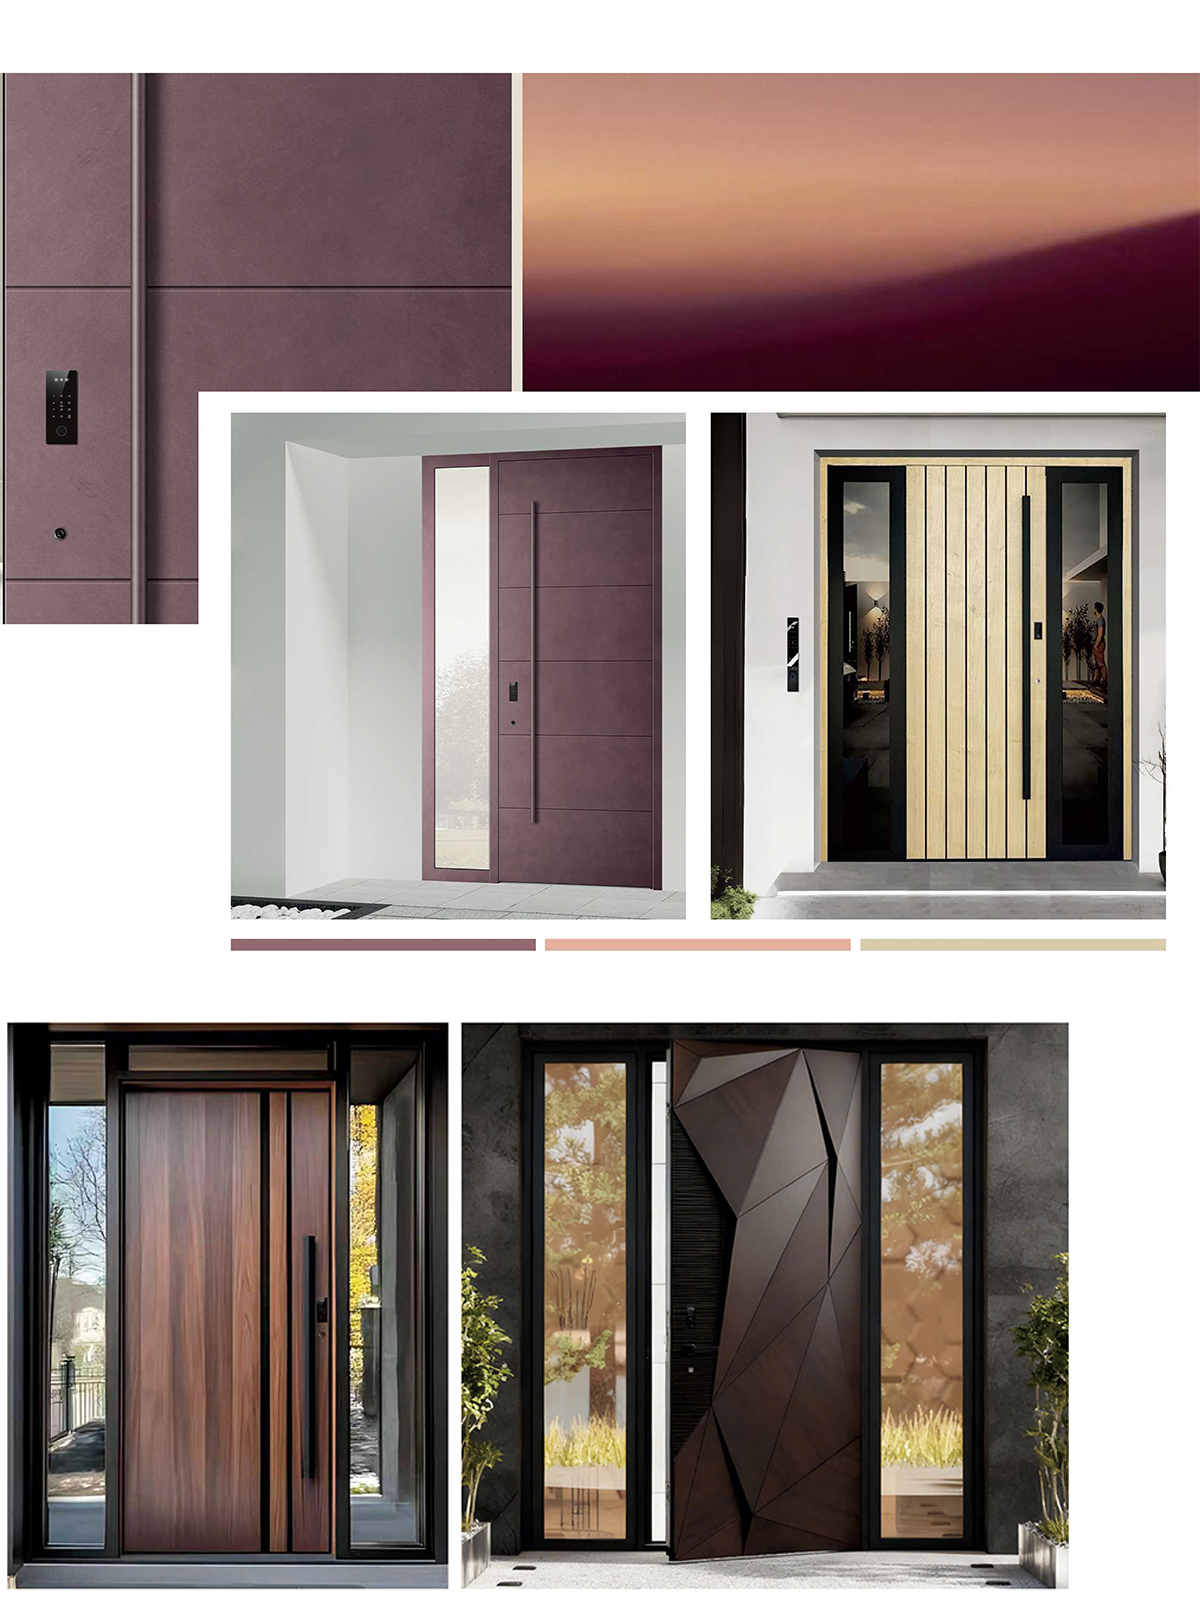
Style Directions
These four directions cover the main design possibilities without making the page feel like a catalogue.
A single side window adds natural light while keeping the entrance balanced and practical.
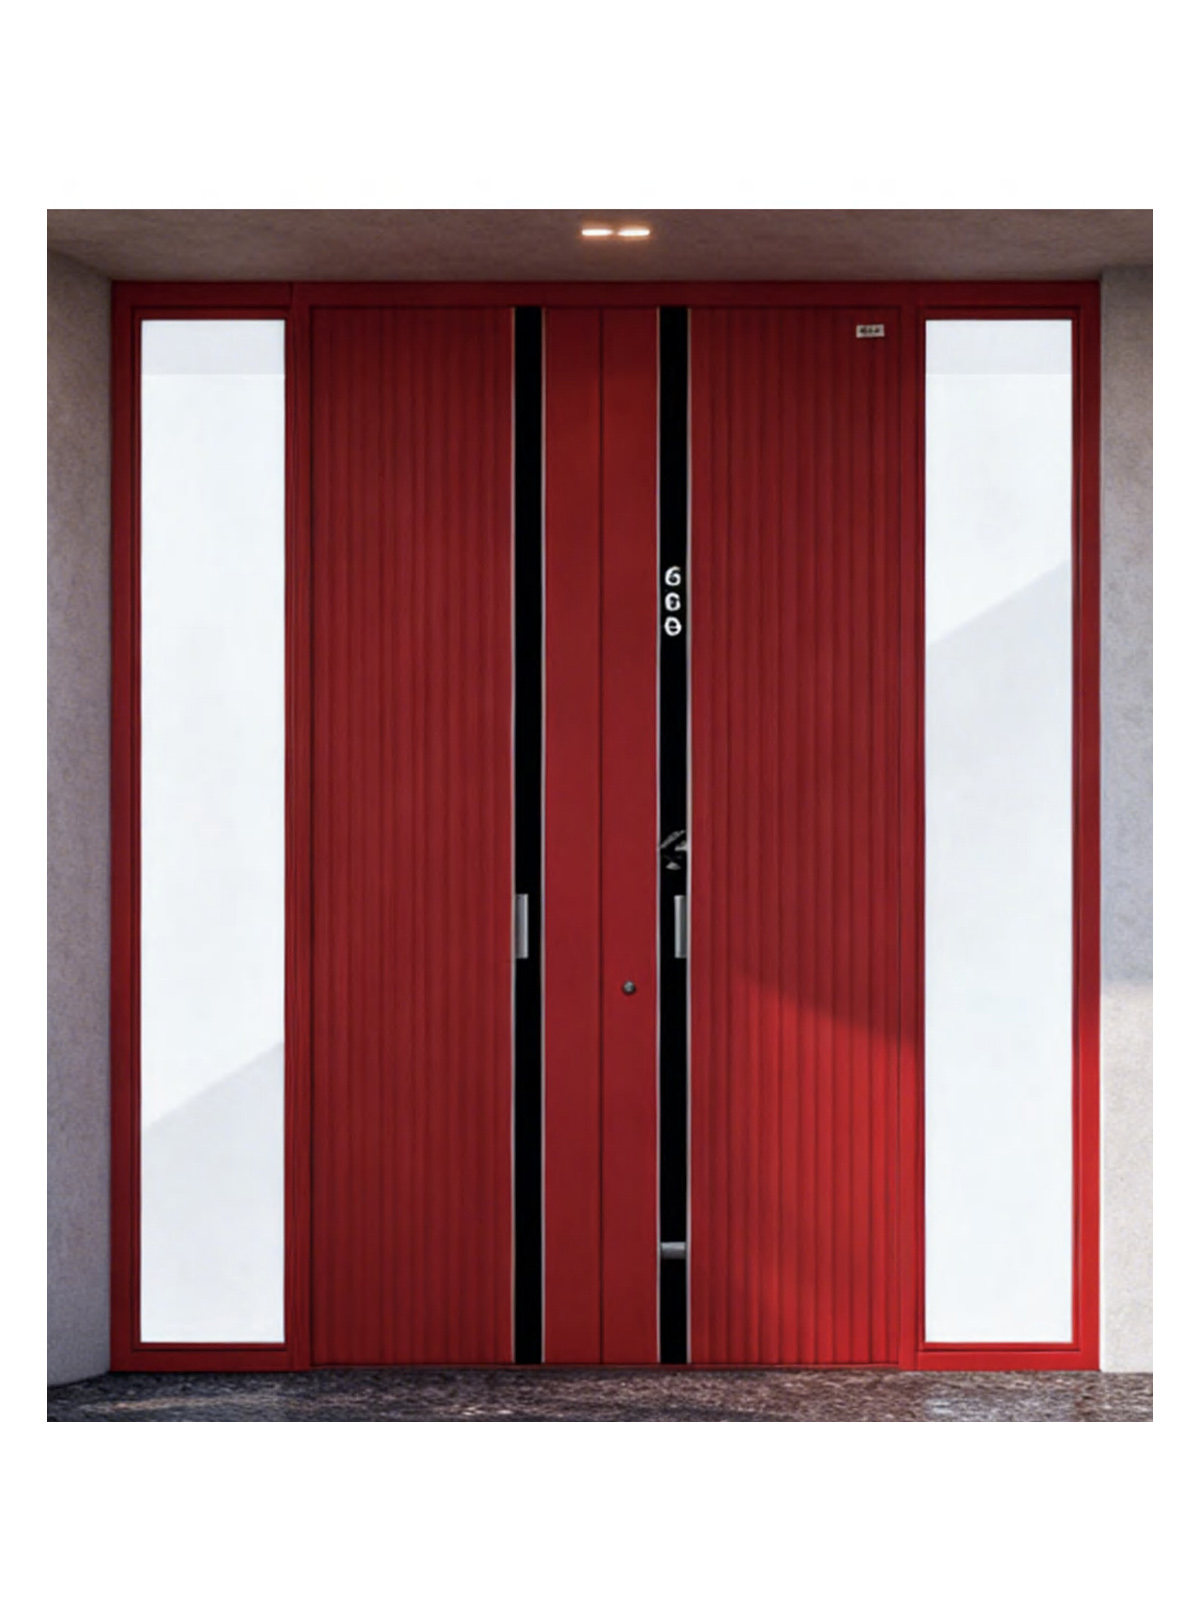
Glass panels on both sides create a wider, brighter and more architectural entrance.
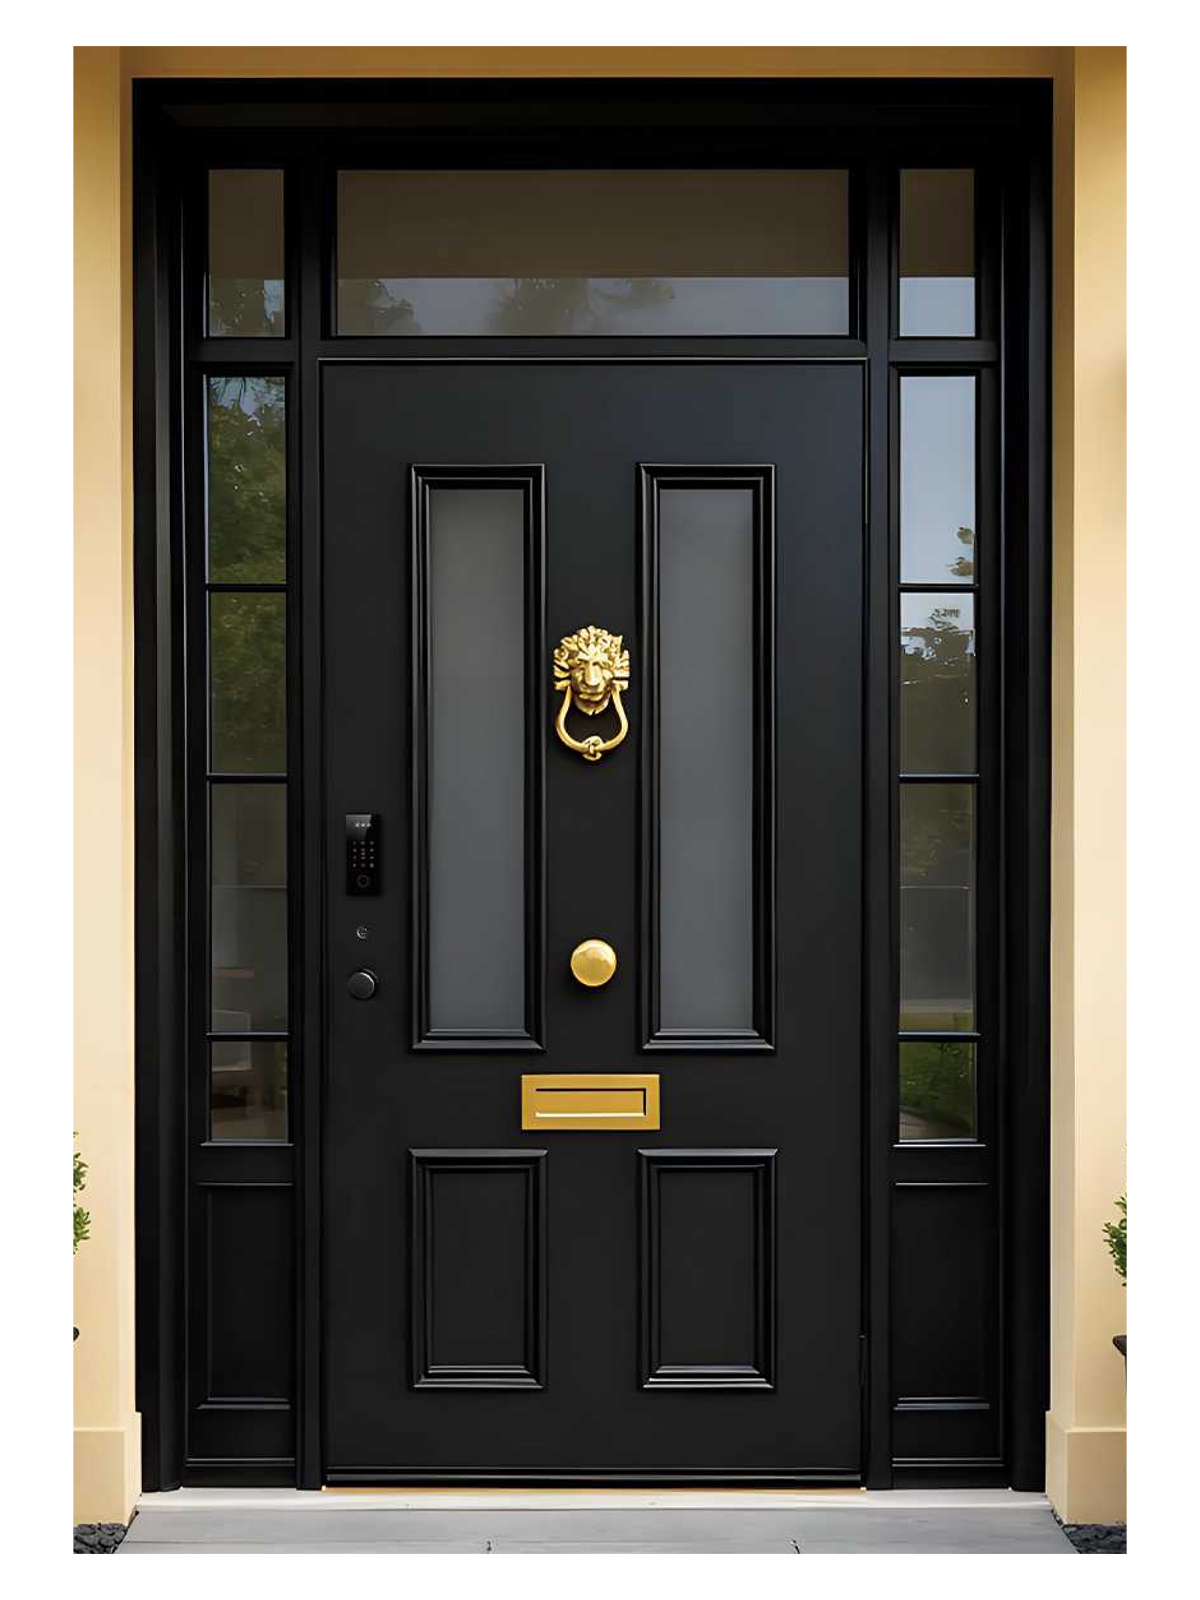
Side windows and top glass can be combined to suit taller openings and formal entryways.
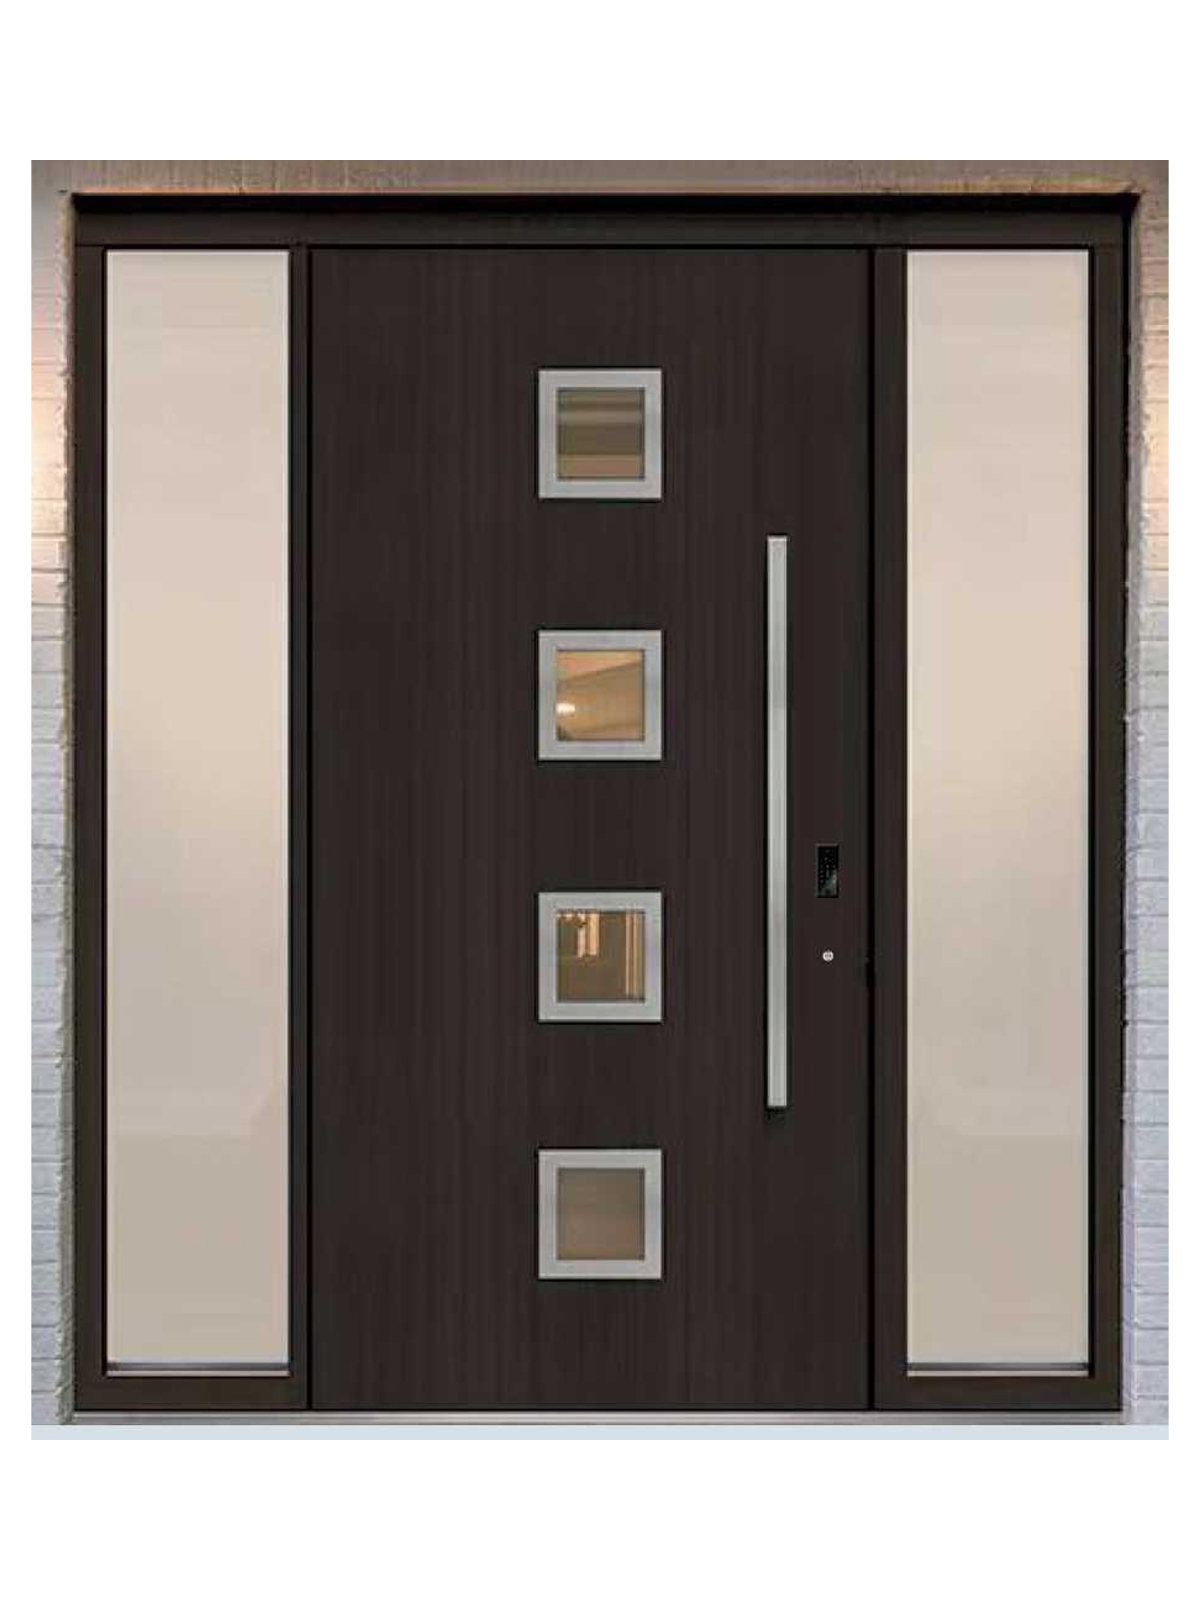
Bold colour, textured glass and panel accents can create a stronger contemporary statement.
Configuration Process
Start with the opening size and window layout, then refine door style, colour, hardware and glass options.
Confirm opening width, height and the available space for side or top glass.
Choose single, unequal double, double or a custom door-and-window layout.
Select the door face, glass position, panel finish and decorative layout.
Specify single or dual colour for interior and exterior coordination.
Confirm left or right opening direction according to the floor plan.
Select handle type, smart lock and access control options.
Choose clear, frosted, textured or Low-E glass according to light and privacy needs.
Technical Configuration
Door with Windows configurations can be built with reinforced aluminum profiles, selected rear panel materials, concealed hinges, premium sealing and compatible smart lock systems.
Low-E glass configurations are available on selected styles. Final specifications should be confirmed according to the selected product system, opening size and glass layout.
Key Options
Door with Windows projects are shaped by the relationship between door panel, glass position and facade design.
Configure one or two side windows to increase daylight and visual width while maintaining a defined entry door.
Top glass can be added to taller openings for a more open and formal entrance composition.
Selected configurations support Low-E glass options for light, comfort and privacy-sensitive entrances.
Minimal, Nordic-inspired, light luxury and bold colour directions can be coordinated with the door panel and glass.
Applications
Door with Windows is ideal for homes that need a brighter entryway, wider visual opening or a custom combination of door, sidelight and transom glass.