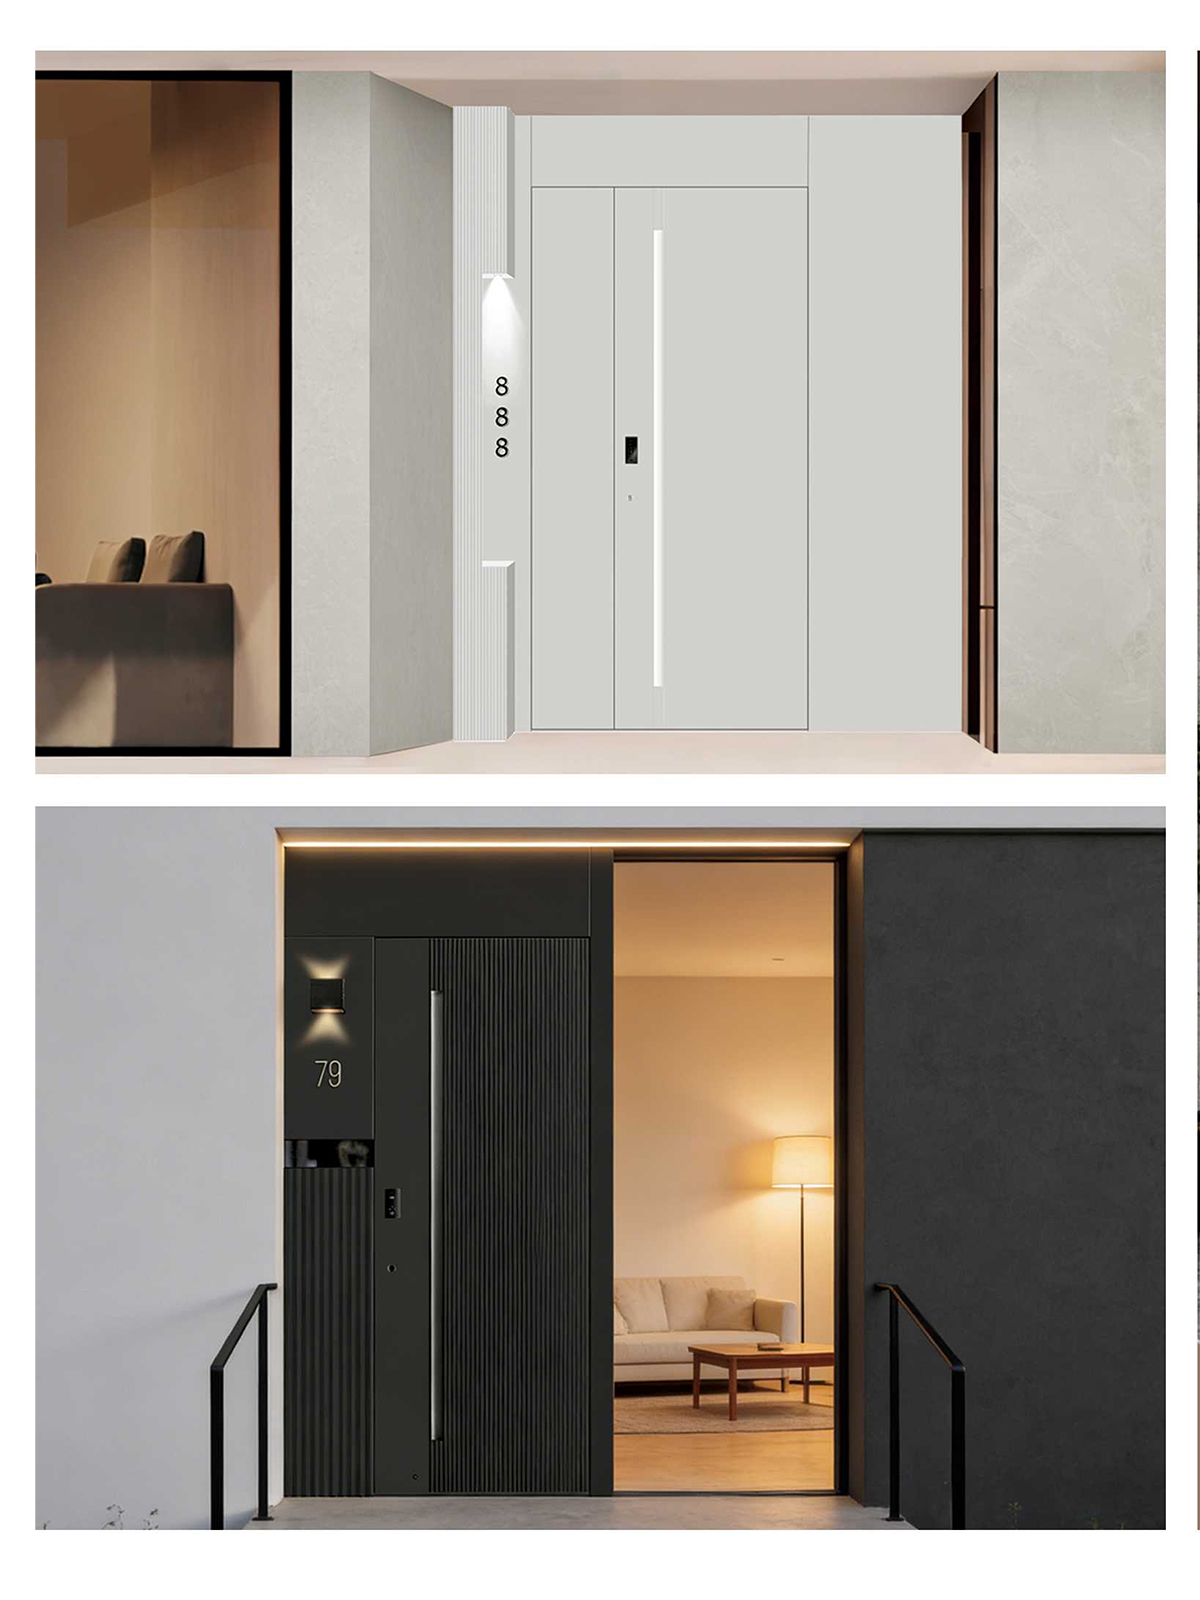
Minimalist Facade Integration
Flush surfaces, reduced lines and quiet proportions help the entrance merge with modern architecture.
Door Type
A minimalist entrance concept where the door becomes part of the facade composition, reducing visual fragmentation and creating a quiet architectural statement.
Overview
Door as a View focuses on the relationship between entrance, wall, lighting and surrounding space. Instead of treating the door as a decorative object, it becomes a clean architectural plane within the facade.
This direction suits modern homes where visual calm, refined materials and a “less but better” design language are more important than heavy ornamentation.
Style Directions
This category is intentionally simple. The focus is material proportion, clean lines and facade harmony.
Flush surfaces, reduced lines and quiet proportions help the entrance merge with modern architecture.
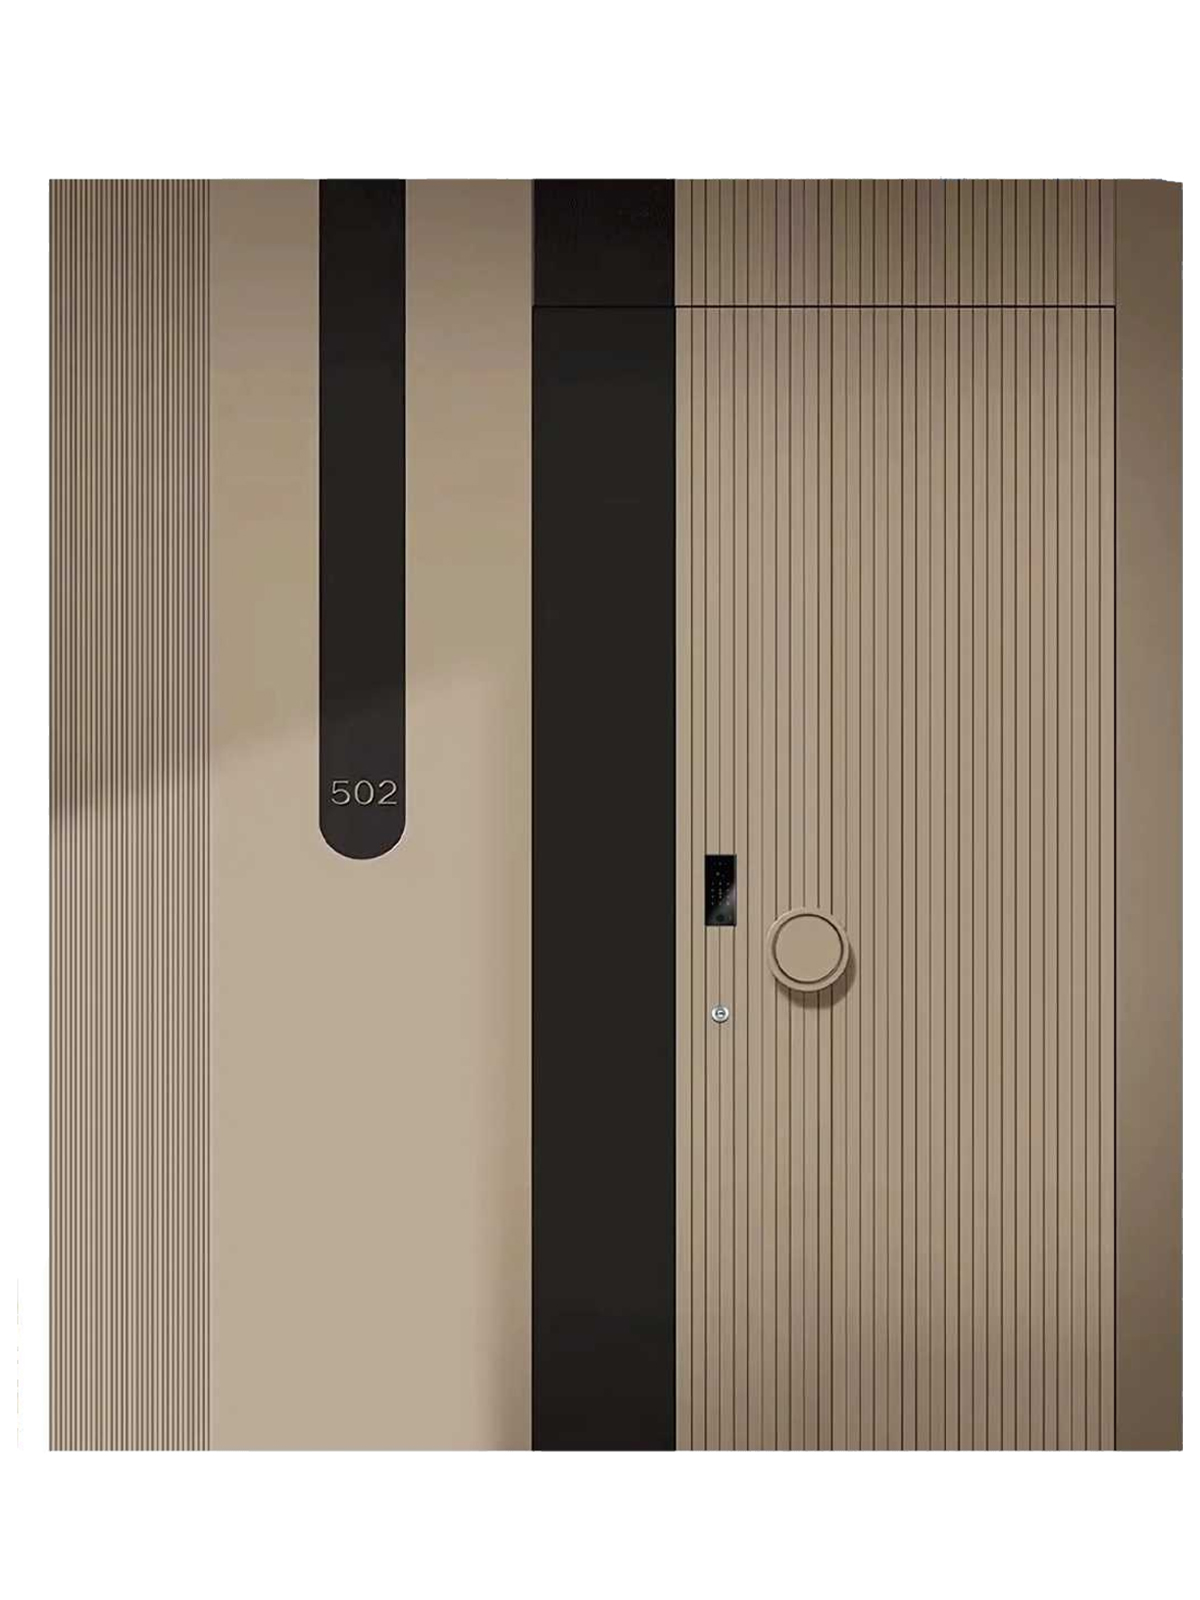
Precision-engraved aluminum panels, recessed handles and slim lighting details create a refined urban entry.
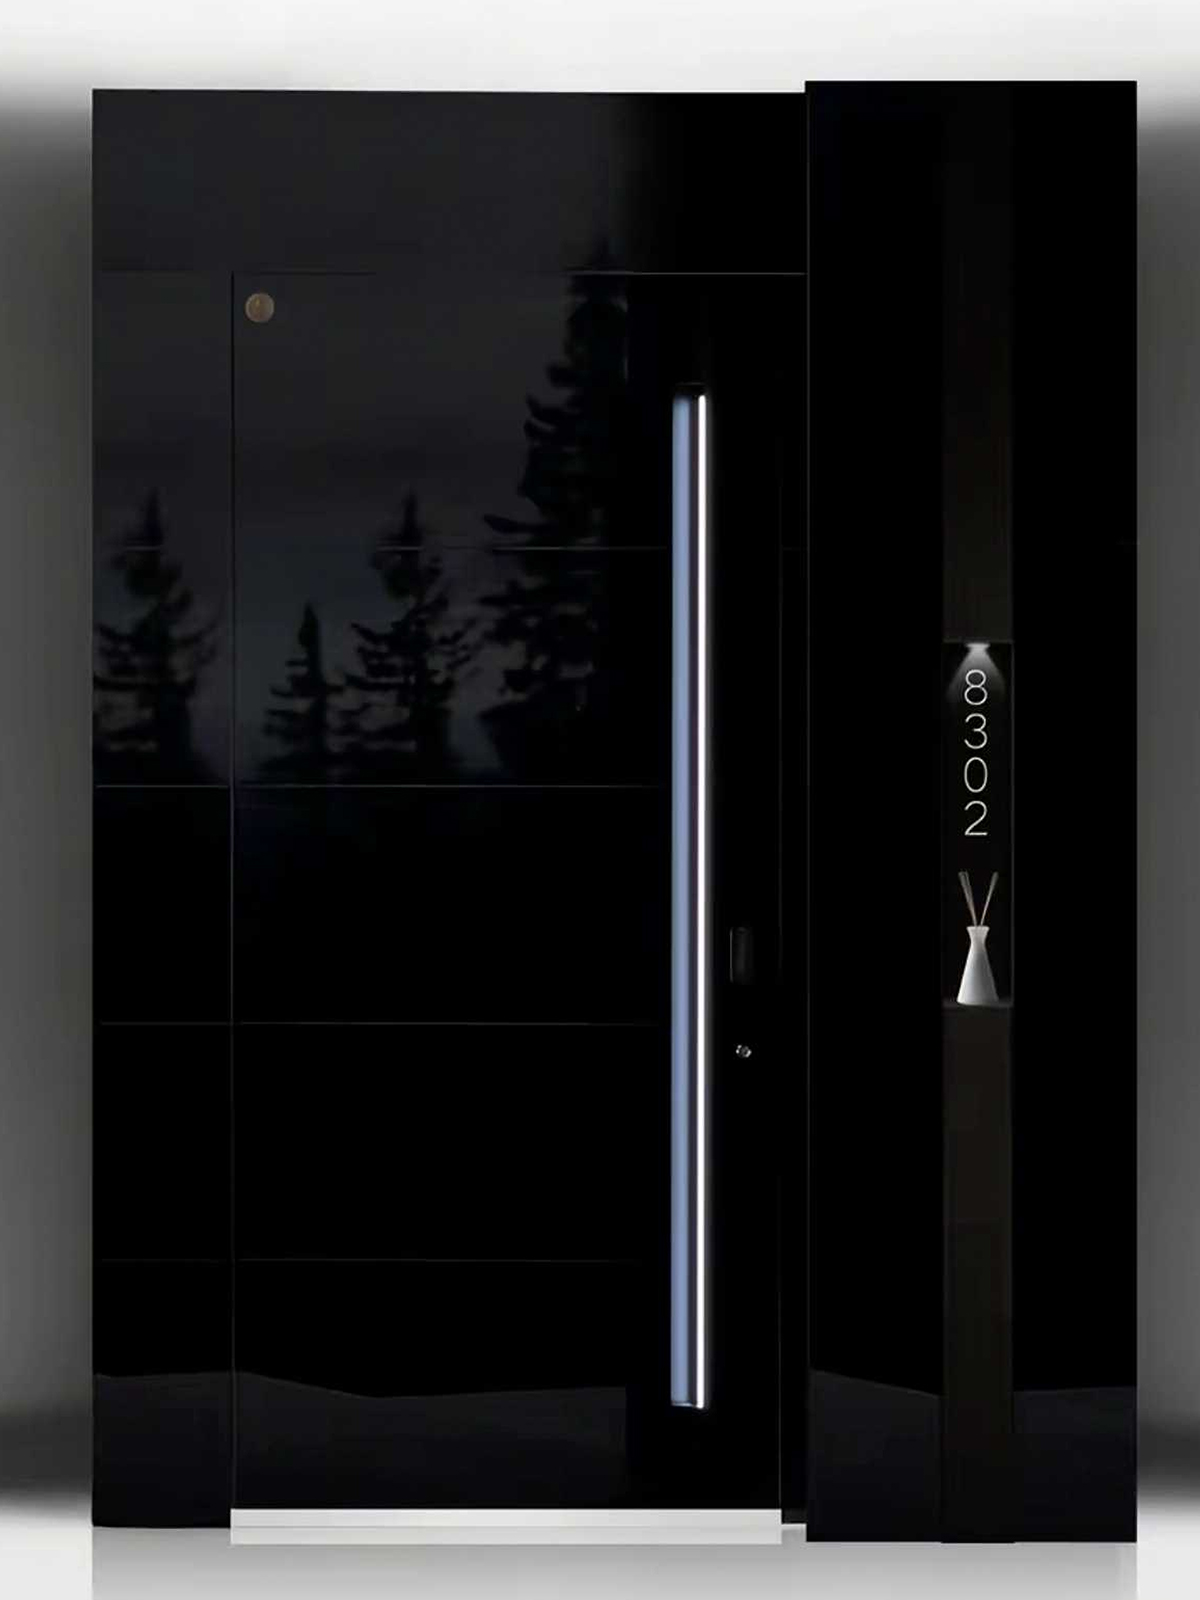
Gloss black glass and hidden hardware create a calm, reflective and gallery-like entrance statement.
Technical Configuration
Door as a View configurations can be built with reinforced aluminum profiles, selected rear panel materials, concealed hinges, premium sealing and compatible smart lock systems.
Final specifications should be confirmed according to selected product system, opening size and facade design.
Key Options
Flat or precision-engraved panels reduce visual noise and support modern de-ornamentation design.
Recessed or sculpted fixed handles help keep the entrance plane clean and uninterrupted.
Selected styles use black glass for a reflective, integrated and high-end facade expression.
Selected smart lock options can be integrated while preserving the minimalist visual language.
Applications
Door as a View is ideal for minimalist facades, light luxury residences and modern homes that treat the entry door as part of the overall spatial composition.